
WayPoint
Your renters pick the unit.
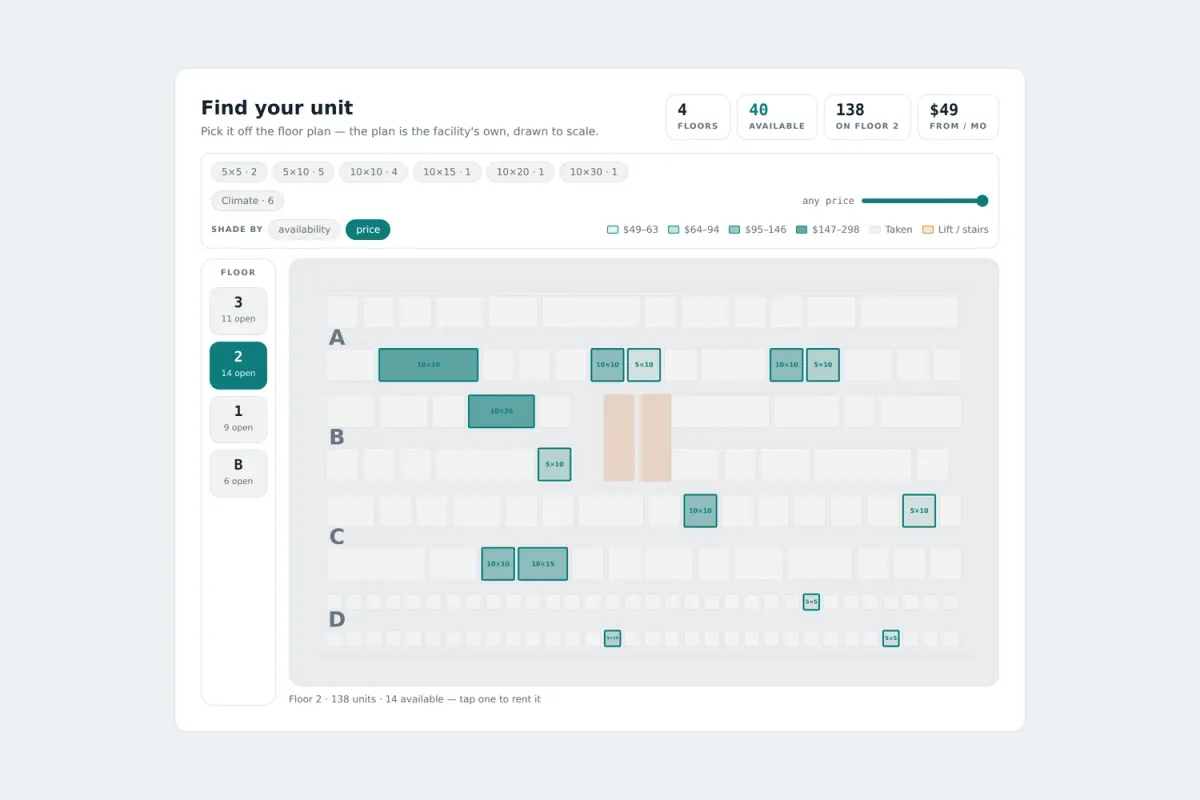
WayPoint Interactive Facility Map shows your real floor plan and lets renters tap the unit they want. The plan, the availability and the rates all come out of your facility management software.
A size isn't a unit.
Your grid says 10x10. It won't say which one, where it is, or what's next to it.
Your floor plan, already drawn
The layout comes out of your facility management software. You don't send us anything to build it.
Open means open right now
Availability, size, type and rate come off your FMS on every load.
Tap it and rent it
A renter picks an open unit and goes straight into renting that one. No call, no counter.
Narrow it to what fits.
Filter by size, unit type or price. Every chip carries a live count, and the plan recolors as you go.
Price, right on the plan.
Units shade by monthly rate. The cheapest open space on the floor is obvious without opening anything.
Open the map
It sits with your unit list, on the page they're already on.
Pick a floor
Each floor shows how many units are open before they click into it.
Choose the unit
Open units stand out. Taken ones stay drawn, so the layout still reads.
Rent it
One card, then straight into checkout for that exact unit.
What they see without calling you.
Which floor it's on
Every floor, each with its own open count.
Where it sits
Drawn to scale against the real layout of that floor.
How big it is
The dimensions and the square footage.
What kind it is
Climate, drive up, elevator access, whatever your inventory carries.
What it costs
Your web rate, next to the standard rate when a promo applies.
Whether it's open
Taken units stay on the plan. They just aren't selectable.
One tap answers the whole call.
The unit card carries the number, the floor, the size, the square footage, the type and the rate. Then one button.
Nothing to draw. Nothing to send us.
Your FMS already holds the layout and the inventory. The map reads both, and closes a unit on the plan the moment it rents.
It speaks for one location
Each location page carries that location's own layout and its own inventory.
It stays in sync
Rates, promos and availability follow your facility management software.
It goes where you put it
Drop it onto the location page like any other component.
Give them the whole floor plan.
See the map running on a real facility.